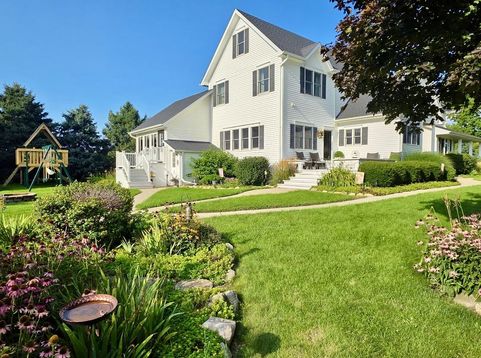
19445 Shabbona Road Malta, IL 60150
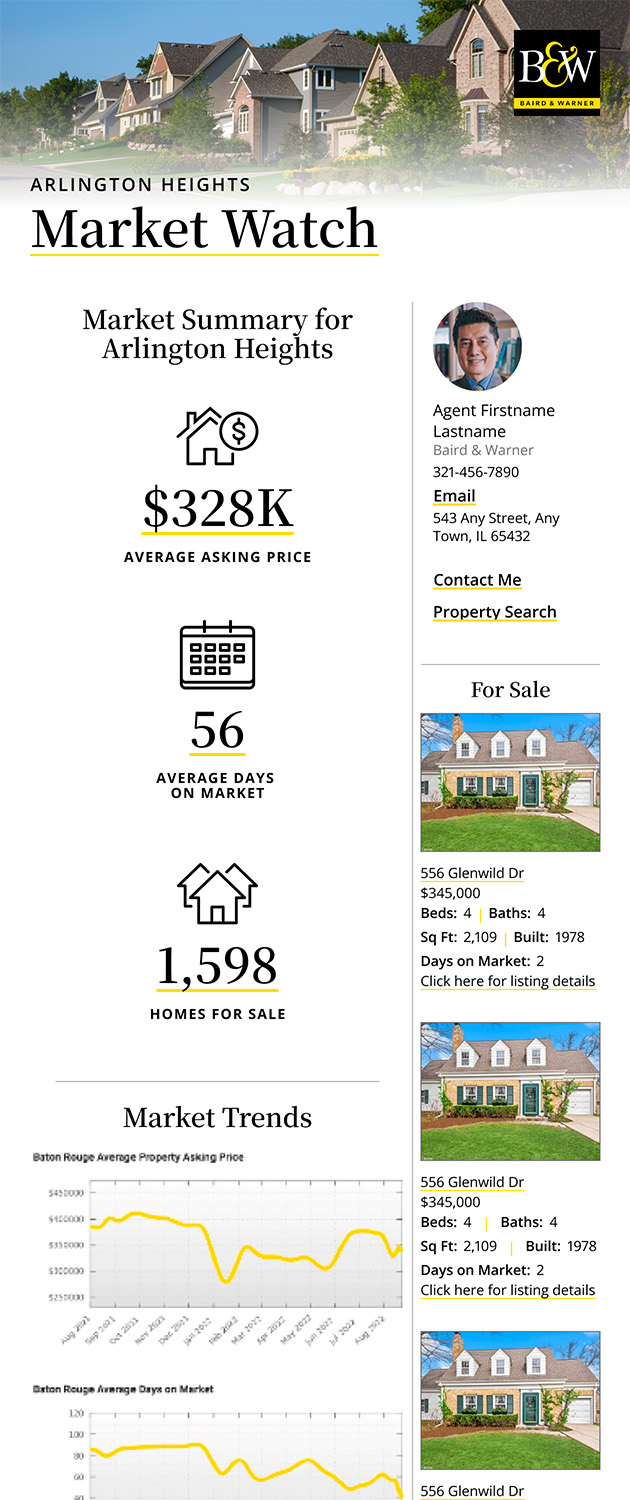
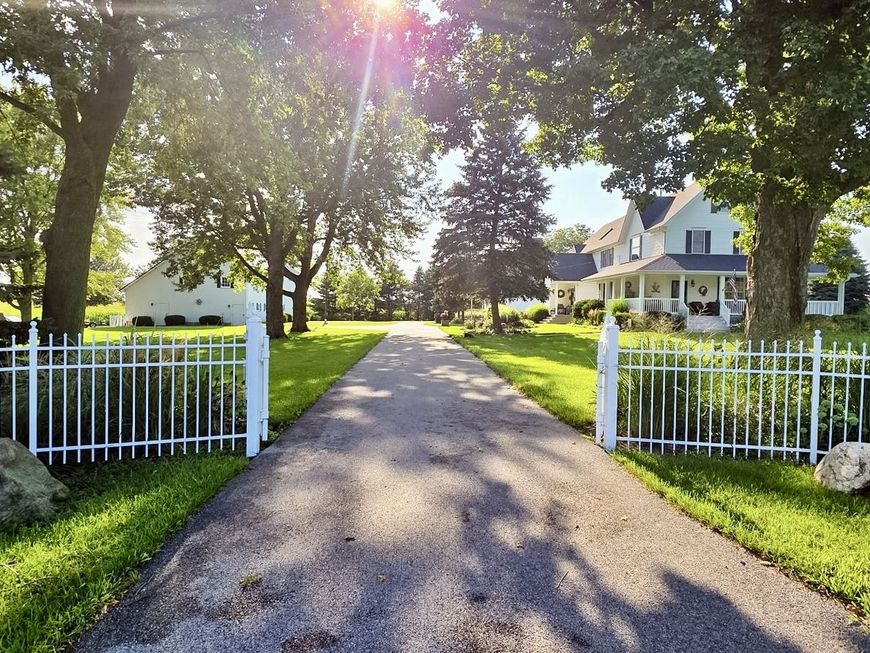
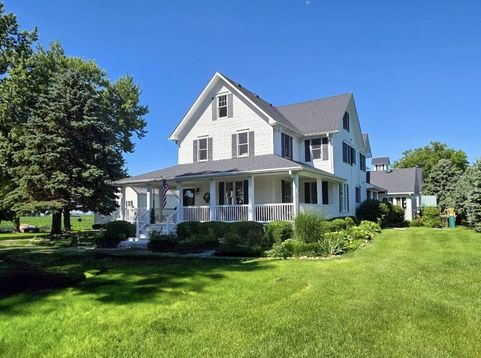
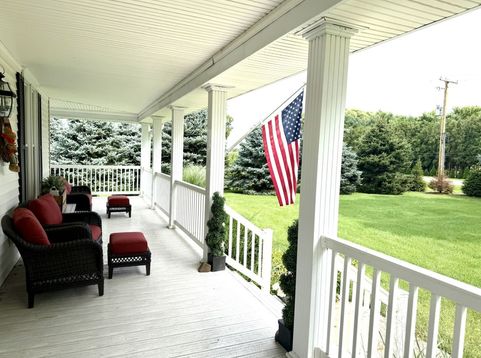
This exceptional 4,600 square foot home perfectly balances timeless farmhouse charm with thoughtful modern updates. Set on 2.75 picturesque acres, the residence features five spacious bedrooms, three and a half bathrooms, and ample storage and closet space offering plenty of room for family and guests. A comprehensive remodel in 2007 preserved the home's inviting character, highlighted by classic maple beams and a beautiful trim package throughout. Lots of windows, including large bay windows in the kitchen and dining room brings in lots of natural light, creating a warm and welcoming atmosphere. At the heart of the home is a gourmet kitchen equipped with new appliances, custom cabinetry, granite countertops, breakfast bar, walk in pantry and ample workspace, making it a dream for any home chef. The kitchen flows seamlessly into a generous family room anchored by a cozy gas fireplace. From there, step out to a stunning three-season porch, finished with authentic barn wood, creating an ideal space for relaxing or entertaining while enjoying tranquil views of the property. The home also has a convenient bright and sunny first floor laundry room with extra storage, sink, ironing board and laundry chute. The extremely spacious master suite boasts five closets including a walk in closet and large master bath. In addition, there are four other bedrooms including a third-floor suite where the possibilities are endless. The walk out basement is partially finished with heated floors and a full bath and is in the perfect location to accommodate people enjoying the pool. The home has been well maintained and upgraded including a whole house alarm system in 2007 which includes the corn crib, a new roof and gutters in 2020, the driveway was replaced in 2021, new second floor furnace in 2022, new water heater in 2021, the sump pump and ejector pit replaced in 2026 and a new electric fence system with two collars. Outside this stunning property features a fenced in saltwater pool with a slide and diving board, offering a relaxing retreat for summer days. It was converted to salt water in 2026, a new pool light and reel in 2026, the liner was replaced in 2025 and the pool heater in 2022. The property also has a barn and corncrib that were renovated on the interiors this year, blending modern functionality with rustic appeal-perfect for a variety of uses. This is a rare opportunity to own a beautifully updated farmhouse where classic craftsmanship meets contemporary comfort, all set in a peaceful, private setting.

Baird & Warner Kimberly Wojack Agent Cell: 708.837.4142 Email
Property Details
Feature Descriptions
Room Information
Schools
Disclaimer: The accuracy of all information regardless of source, including but not limited to square footage and lot size, is deemed reliable but not guaranteed nor warranted and should be personally verified through personal inspection by and/or with the appropriate professionals.
Location
See details and scored characteristics about this location.



Listing Office: Hayden Real Estate, Inc.
Listing Office Phone: 815-562-2111

Member Participants (and their affiliated licensees, if applicable) shall indicate on their websites that IDX information is provided exclusively for consumers’ personal non-commercial use, that it may not be used for any purpose other than to identify prospective properties consumers may be interested in purchasing, that the data is deemed reliable but is not guaranteed by MLS GRID, and that the use of the MLS GRID Data may be subject to an end user license agreement prescribed by the Member Participant’s applicable MLS if any and as amended from time to time. MLS GRID may, at its discretion, require use of other disclaimers as necessary to protect Member Participant, and/or their MLS from liability.
Based on information submitted to the MLS GRID. All data is obtained from various sources and may not have been verified by broker or MLS GRID. Supplied Open House Information is subject to change without notice. All information should be independently reviewed and verified for accuracy. Properties may or may not be listed by the office/agent presenting the information.
Select a format below, new window will open and will prompt you to print.


AWARD WINNING SERVICES


GLOBAL REACH & HOME INSURANCE



Market Report
Sign up today to stay updated on what’s happening in your local real estate market.