
A fabulous home that just shines in quality and character. This home blends vintage features with modern conveniences and plenty of natural light that fills every corner. There are 2 bedrooms on the first floor, the 3rd bedroom suite area is on the 2nd floor and is complete with a full bath and plenty of space to rest and relax. Custom kitchen cabinetry, updated appliances and an eating area makes the kitchen that would delight any chef. The adjacent dining room, four-season room and living room, complete with a gas fireplace, create a perfect circle of comfortable living. Additional living and entertainment can be enjoyed in the basement with a full rec room, the 4th bedroom/guest suite, laundry, storage and utility rooms. The backyard is ready for friends and family to enjoy with a paver brick patio and landscaped yard. Central River Forest location, hardwood floors, newer A/C and updated bathroom vanities, make this home so easy to move right in and you can call 930 home!!

Baird & Warner Kimberly Wojack 708.837.4142
Property Details
Amenities
Feature Descriptions
Schools
Disclaimer: The accuracy of all information regardless of source, including but not limited to square footage and lot size, is deemed reliable but not guaranteed nor warranted and should be personally verified through personal inspection by and/or with the appropriate professionals.
Location
See details and scored characteristics about this location.Select a format below, new window will open and will prompt you to print.


AWARD WINNING SERVICES

GLOBAL REACH & HOME INSURANCE



WEBSITE AWARDS



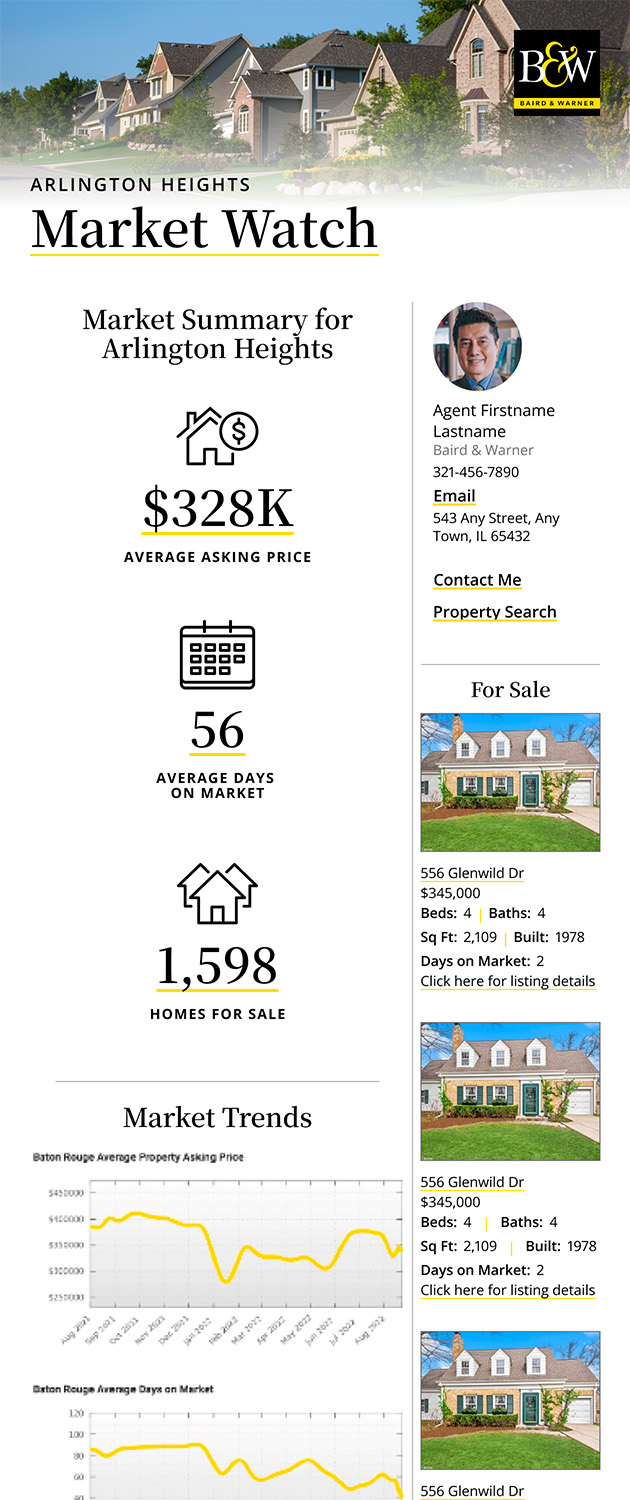
Market Report
Sign up today to stay updated on what’s happening in your local real estate market.